|
|
|
|
|
|
|
|
|
|
|
|
|
|
|
|
|
|
|
|
|
|
|
|
|
|
|
|
|
|
|
|
|
|
|
|
|
|
|
|
|
|
|
|
|
|
|
|
|
|
|
|
|
|
|
|
|
|
|
|
|
|
|
|
|
|
|
|
|
|
|
|
ML#:426121630 |
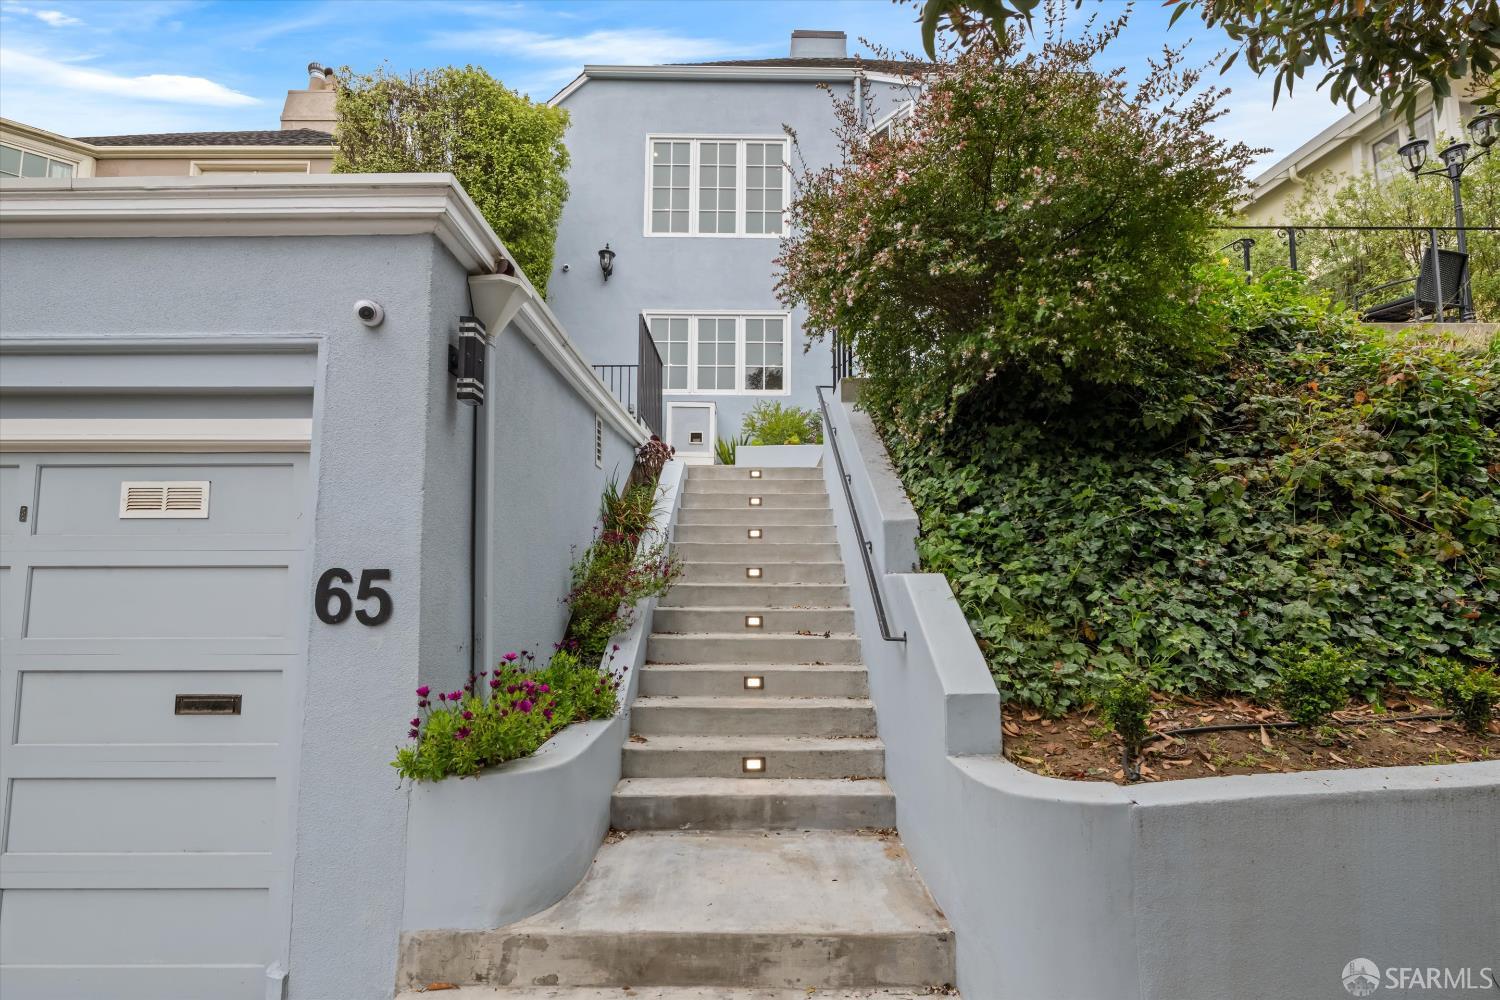
65 San Pablo Ave, San Francisco, CA 94127 |
$3,390,000 |
|
|
|
Cross Street: Portola Area/District: SF District 4 Subdistrict: St. Francis Wood |
|
|
|
|
|
|
|
|
|
|
|
|
|
|
|
|
|
|
|
|
|
|
|
|
|
|
|
|
|
|
|
|
|
|
|
|
|
|
|
|
Expired |
|
|
|
|
|
|
|
|
|
|
|
|
|
|
|
|
|
|
|
BEDS |
3 |
|
|
|
|
|
|
|
|
|
|
|
|
|
|
|
|
|
|
|
|
|
|
|
|
BATHS |
4 (3 1) |
|
|
|
|
|
|
|
|
|
|
|
|
|
|
|
|
|
|
|
|
|
|
|
|
PARKING |
1 |
|
|
|
|
|
|
|
|
|
|
|
|
|
|
|
|
|
|
|
|
|
|
|
|
|
|
|
|
|
|
|
|
|
|
|
|
|
|
|
|
|
|
|
SQ FEET |
2837 |
|
|
|
|
|
|
|
|
|
|
|
|
|
|
|
|
|
|
|
|
|
|
|
|
LOT SIZE |
4259 |
|
|
|
|
|
|
|
|
|
|
|
|
|
|
|
|
|
|
|
|
|
|
|
|
YEAR BUILT |
1923 |
|
|
|
|
|
|
|
|
|
|
|
|
|
|
|
|
|
|
|
|
|
|
|
|
DOM/CDOM |
161/161 |
|
|
|
|
|
|
|
|
|
|
|
|
|
|
|
|
|
|
|
|
|
|
|
|
|
|
|
|
|
|
|
|
|
|
|
|
|
|
|
|
|
|
|
|
|
|
|
|
|
|
|
|
|
|
|
|
|
|
|
(37) |
|
|
|
|
|
|
|
|
|
|
|
|
|
|
|
|
|
|
|
|
|
|
|
|
|
|
|
|
|
|
|
|
|
|
|
|
|
|
|
|
|
|
|
|
|
|
|
|
|
|
|
|
|
|
|
|
|
|
|
|
|
|
|
|
|
|
|
|
|
|
|
|
|
|
|
|
|
|
|
|
|
|
|
|
|
|
|
|
|
|
|
|
|
|
|
|
|
|
|
|
|
|
|
|
|
|
|
|
|
|
|
|
|
|
|
|
|
|
Set on one of St Francis Wood's most coveted blocks. This extensively renovated Mediterranean residence pairs timeless architectural character with refined contemporary design and sophisticated modern infrastructure. Never occupied since its renovation, this turnkey home presents an exceptional opportunity to enjoy brand-new finishes, appliances, and systems throughout. A gracious multi-level floor plan creates a series of beautifully defined living spaces and private bedroom suites, offering flexibility for family life, guests, and work-from-home needs. French doors open from a luminous office or creative studio to the landscaped rear garden, creating an effortless connection between indoor productivity and outdoor respite. At the center of the home,the chef's kitchen features Bertazzoni appliances, dual ovens, custom cabinetry, generous preparation surfaces, and integrated wine storage. An expansive adjoining room with a charming loft adds valuable versatility, serving as a children's play area, yoga studio, reading nook, or casual retreat. With ample space for a substantial dining table and an open-concept layout, the kitchen flows naturally into the dining and gathering areas, supporting both intimate evenings and elegant entertaining. Thoughtfully integrated technologyincluding whole-home audio, networking, smart-home infrastructure, and advanced securityworks alongside modern mechanical systems to provide seamless comfort and convenience. Outside, landscaped spaces invite dining, entertaining, and relaxation. West Portal Village, Mount Davidson, parks, transit, and neighborhood amenities are all nearby.
|
|
Cross Street: |
Portola |
|
Subdistrict Name: |
St. Francis Wood |
# of Units: |
|
|
Assoc Fee/Freq: |
Annually |
|
|
|
LISTING AGENT & OFFICE INFORMATION |
|
|
|
Listing Agent: |
Beatrice S Kopilenko(ID:810834), Phone:415-407-5324, Lic:01970797, beatrice@primaverarealty.com |
|
Listing Office: |
Primavera Realty(ID:PRIMA), Phone:415-407-5324, Office Lic.:02249205 |
|
Listing Co-Agent: |
Vera Kopilenko(ID:802987), Phone:415-305-6202, Lic:00935763, vera@primaverarealty.com |
|
Listing Co-Office: |
Primavera Realty(ID:PRIMA), Phone:415-407-5324, Office Lic.:02249205 |
|
PROPERTY INFORMATION |
|
|
|
Subtype Description: |
Detached |
Lot Size Source: |
Assessor Auto-Fill |
|
Approx SqFt: |
2837 |
SqFt Source: |
Appraiser |
|
Lot Sq Ft (approx): |
4259 |
Lot Acres (approx): |
0.0978 |
|
Bedrooms: |
3 |
Bathrooms (FP): |
4 (3 1) |
|
# of Rooms: |
9 |
Year Built Source: |
Assessor Auto-Fill |
|
Year Built: |
1923 |
|
|
|
|
|
|
|
|
|
|
|
|
|
|
|
|
|
|
|
|
|
Stories: |
3 |
|
|
|
|
|
|
|
|
|
|
|
|
|
|
|
|
|
|
|
|
|
Property Condition: |
Updated/Remodeled |
|
|
|
|
|
|
|
|
|
|
|
|
|
|
|
|
|
|
|
|
|
Special List Cond: |
None |
|
|
|
|
|
|
|
|
|
|
|
|
|
|
|
|
|
|
|
|
|
PROPERTY LOCATION |
|
|
|
County: |
San Francisco |
|
APN: |
3011-013 |
|
Area/District: |
4 |
|
Sub District: |
G |
|
Zoning: |
RH-1 |
|
INTERIOR INFORMATION |
|
|
|
# of Fireplaces: |
1 |
|
|
Fireplace Features: |
Electric,Living Room,Outside |
|
|
Kitchen Features: |
Breakfast Area,Island,Island w/Sink,Pantry Cabinet,Pantry Closet,Quartz Counter,Skylight(s) |
|
|
Interior Features: |
Cathedral Ceiling,Storage Area(s) |
|
|
Appliances: |
Built-In Gas Oven,Dishwasher,Disposal,Double Oven,Free Standing Electric Range,Free Standing Gas Oven,Free
Standing Refrigerator,Gas Cook Top,Gas Water Heater,Hood Over Range,Ice Maker,Microwave,Self/Cont Clean
Oven,Tankless Water Heater,Wine Refrigerator |
|
|
Flooring: |
Tile,Wood |
|
|
Cooling: |
None |
|
|
Heating: |
Central,Fireplace(s) |
|
|
Laundry Features: |
Cabinets,Dryer Included,Electric,Ground Floor,Inside Area,Sink,Washer Included |
|
|
ROOM INFORMATION |
|
|
|
Room Type: |
Attic,Den,Family Room |
|
Living Rm Features: |
View |
|
Dining Rm Features: |
Space in Kitchen |
|
Entry Level: |
0 |
|
Lower Level: |
Bedroom(s),Family Room,Garage |
|
Main Level: |
Bedroom(s),Full Bath(s),Kitchen,Living Room,Primary Bedroom,Partial Bath(s) |
|
Upper Level: |
Loft,Retreat |
|
|
|
|
|
|
|
|
|
|
|
|
|
|
|
|
|
|
|
|
|
|
|
|
|
|
|
|
|
|
|
|
|
|
|
|
|
|
CONSTRUCTION INFORMATION |
|
|
|
Remodeled/Updated: |
Yes |
Utilities: |
Cable Available,Electric,Internet
Available,Public |
|
Remodel/Updtd Desc: |
Bath 0-5YR,Bed 0-5YR,Kitchen 0-5YR |
|
Electric: |
220 Volts,220 Volts in Laundry |
|
Architectural Style: |
Mediterranean |
|
Water Source: |
Meter on Site,Public |
|
Constr Materials: |
Wood |
|
Sewer: |
Public Sewer |
|
Roof: |
Composition |
|
Security Features: |
Carbon Mon Detector,Fire
Extinguisher,Smoke Detector |
|
Window Features: |
Bay Window(s),Dual Pane Full,Skylight
(s),Window Screens |
|
Other Equipment: |
Audio/Video Prewired,Intercom,Networked |
|
|
|
|
|
|
|
|
|
|
|
|
|
|
|
|
|
|
|
|
|
|
|
|
|
|
|
|
|
|
|
|
|
|
Irrigation: |
Meter on Site,Public District |
|
LOT INFORMATION |
|
|
|
Dist To Public Trans: |
1 Block |
|
Dist To Shopping: |
3 Blocks |
|
Property Faces: |
West |
|
Lot Features: |
Garden |
|
View Description: |
Ocean |
|
Topography: |
Hillside |
|
Road Surface Type: |
Paved |
|
Road Responsibility: |
Public Maintained Road |
|
|
|
|
|
|
|
|
|
|
|
|
|
|
|
|
|
|
|
|
|
|
|
|
|
|
|
|
|
|
|
|
|
|
|
|
|
|
OUTDOOR INFORMATION |
|
|
|
Pool: |
No |
|
Exterior Features: |
Fire Pit,Misting System |
|
Spa: |
No |
|
Fencing: |
Back Yard,Full,Partial,Wood |
|
|
|
|
|
|
|
|
|
|
|
|
|
|
|
|
|
|
|
|
|
|
|
|
|
|
|
|
|
|
|
|
|
|
|
|
|
|
PARKING INFORMATION |
|
|
|
Garage Spaces: |
1 |
|
Total Parking Spaces: |
1 |
|
Parking Type: |
On Site (Single Family Only) |
|
Parking Access: |
Independent |
|
Parking Fees: |
No |
|
Hours Limited: |
No |
|
Parking Features: |
Detached,Garage Door Opener |
|
Driveway/Sidewalks: |
Paved Driveway,Paved Sidewalk |
|
ASSOCIATION INFORMATION |
|
|
|
Association: |
Yes |
|
Assoc Fee Frequency: |
Annually |
|
Association Features: |
Clubhouse,Park,Tennis Courts |
|
Pets Allowed: |
Yes |
|
Current Rent: |
$0 |
|
SCHOOL INFORMATION |
|
|
|
Sch District (County): |
San Francisco |
|
GREEN INFORMATION |
|
|
|
Energy Efficient: |
Appliances,Heating,Insulation,Water Heater |
|
|
|
|
|
|
|
|
|
|
|
|
|
|
|
|
|
|
|
|
|
|
|
|
|
|
|
|
|
|
|
|
|
|
|
|
|
|
FINANCIAL INFORMATION |
|
|
|
City Trans Tax Rate: |
0.00 |
|
County Trs Tax Rate: |
0.00 |
|
Bd/Assmt/Taxes: |
Unknown |
|
% Owner Being Sold: |
0.00% |
|
Home Warranty: |
No |
|
Terms: |
Conventional |
|
Possession: |
Close Of Escrow |
|
OTHER LISTING INFORMATION |
|
|
|
Roof: |
Composition |
Listing Service: |
Full Service |
|
Parking Fee $: |
$0.00 |
Show To VOW: |
True |
|
|
|
|
|
|
|
|
|
|
|
|
|
|
|
|
|
Show Addr on VOW: |
1 |
|
Information is not verified or guaranteed and is subject to change. Offers of compensation are made exclusively to Participants of the MLS and their data-share partners where the subject listing is filed. Copyright ©2026 SFAR MLS and Rapattoni Corp. All rights reserved.
|