|
|
|
|
|
|
|
|
|
|
|
|
|
|
|
|
|
|
|
|
|
|
|
|
|
|
|
|
|
|
|
|
|
|
|
|
|
|
|
|
|
|
|
|
|
|
|
|
|
|
|
|
|
|
|
|
|
|
ML#:421524226 |
2278 14th Ave, San Francisco, CA 94116 |
$2,000,000 |
|
|
|
Cross Street: Santiago Area/District: SF District 2 Subdistrict: Golden Gate Heights |
|
|
|
|
|
|
|
|
|
|
|
|
|
|
|
|
|
|
|
|
|
|
|
|
|
|
|
|
|
|
|
|
|
Closed |
|
|
|
|
|
|
|
|
|
|
|
|
|
|
|
|
|
|
|
BEDS |
5 |
|
|
|
|
|
|
|
|
|
|
|
|
|
|
|
|
|
|
|
|
|
|
|
|
BATHS |
6 (5 1) |
|
|
|
|
|
|
|
|
|
|
|
|
|
|
|
|
|
|
|
|
|
|
|
|
PARKING |
1 |
|
|
|
|
|
|
|
|
|
|
|
|
|
|
|
|
|
|
|
|
|
|
|
|
|
|
|
|
|
|
|
|
|
|
|
|
SQ FEET |
2388 |
|
|
|
|
|
|
|
|
|
|
|
|
|
|
|
|
|
|
|
|
|
|
|
|
LOT SIZE |
3000 |
|
|
|
|
|
|
|
|
|
|
|
|
|
|
|
|
|
|
|
|
|
|
|
|
YEAR BUILT |
1933 |
|
|
|
|
|
|
|
|
|
|
|
|
|
|
|
|
|
|
|
|
|
|
|
|
DOM/CDOM |
35/35 |
|
|
|
|
|
|
|
|
|
|
|
|
|
|
|
|
|
|
|
|
|
|
|
|
|
|
|
|
|
|
|
|
|
|
|
|
|
|
|
|
|
|
|
|
|
(34) |
|
|
|
|
|
|
|
|
|
|
|
|
|
|
|
|
|
|
|
|
|
|
|
|
|
|
|
|
|
|
|
|
|
|
|
|
|
|
|
|
|
|
|
|
|
|
|
|
|
|
|
|
|
|
|
|
|
|
|
|
|
|
|
|
|
|
|
|
|
|
|
|
|
|
|
|
|
|
|
|
|
|
|
|
|
|
|
|
|
|
|
|
|
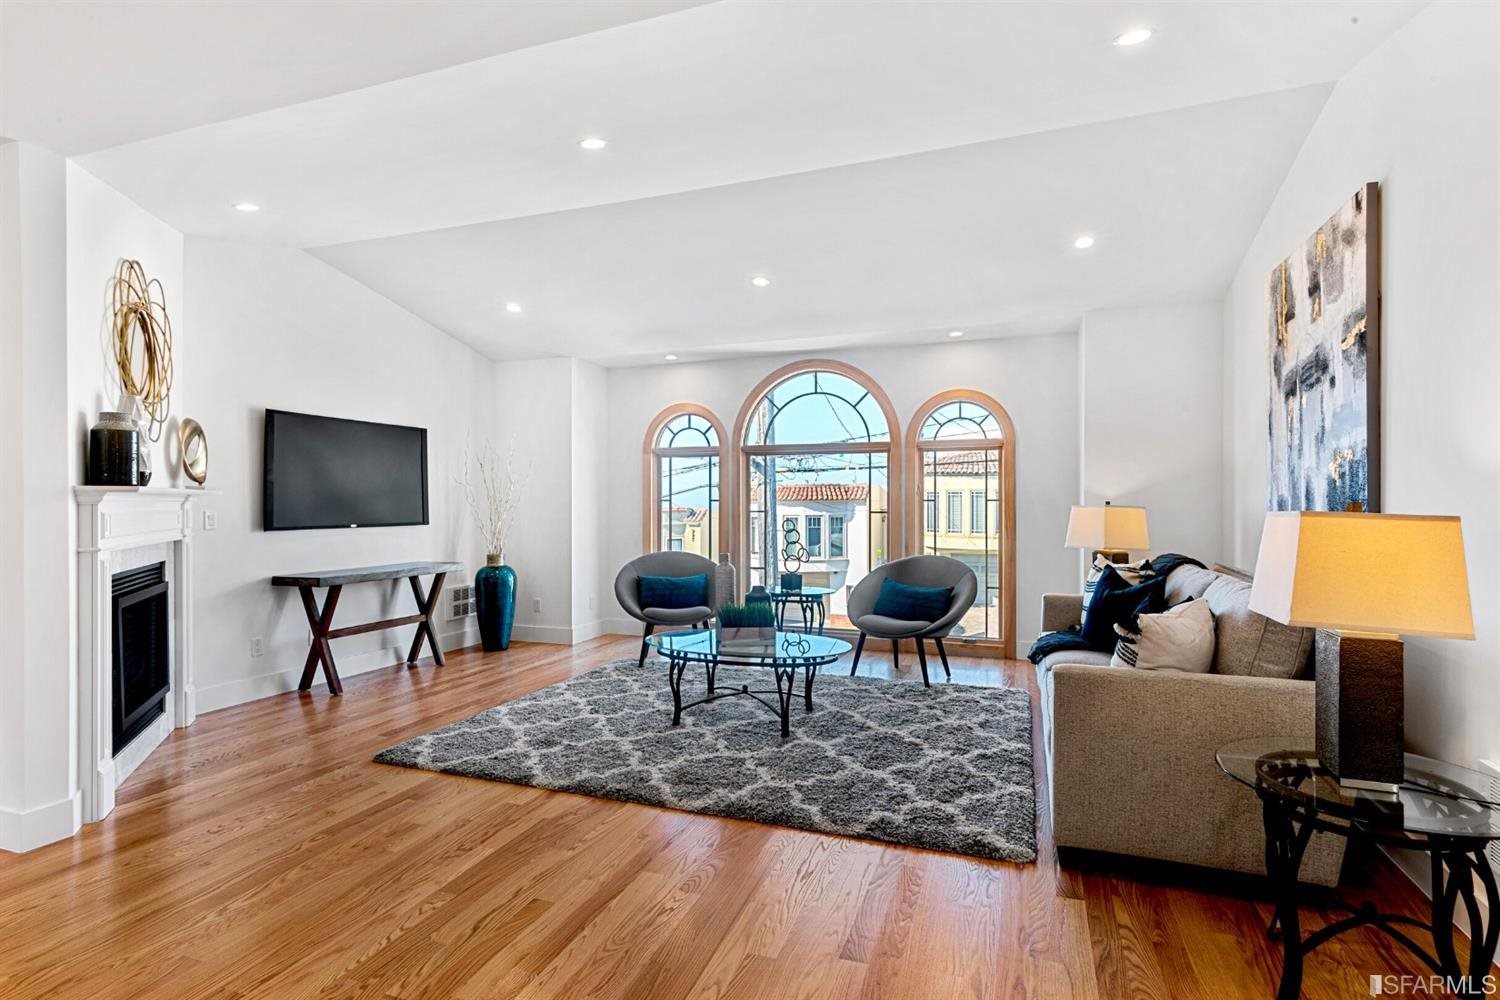
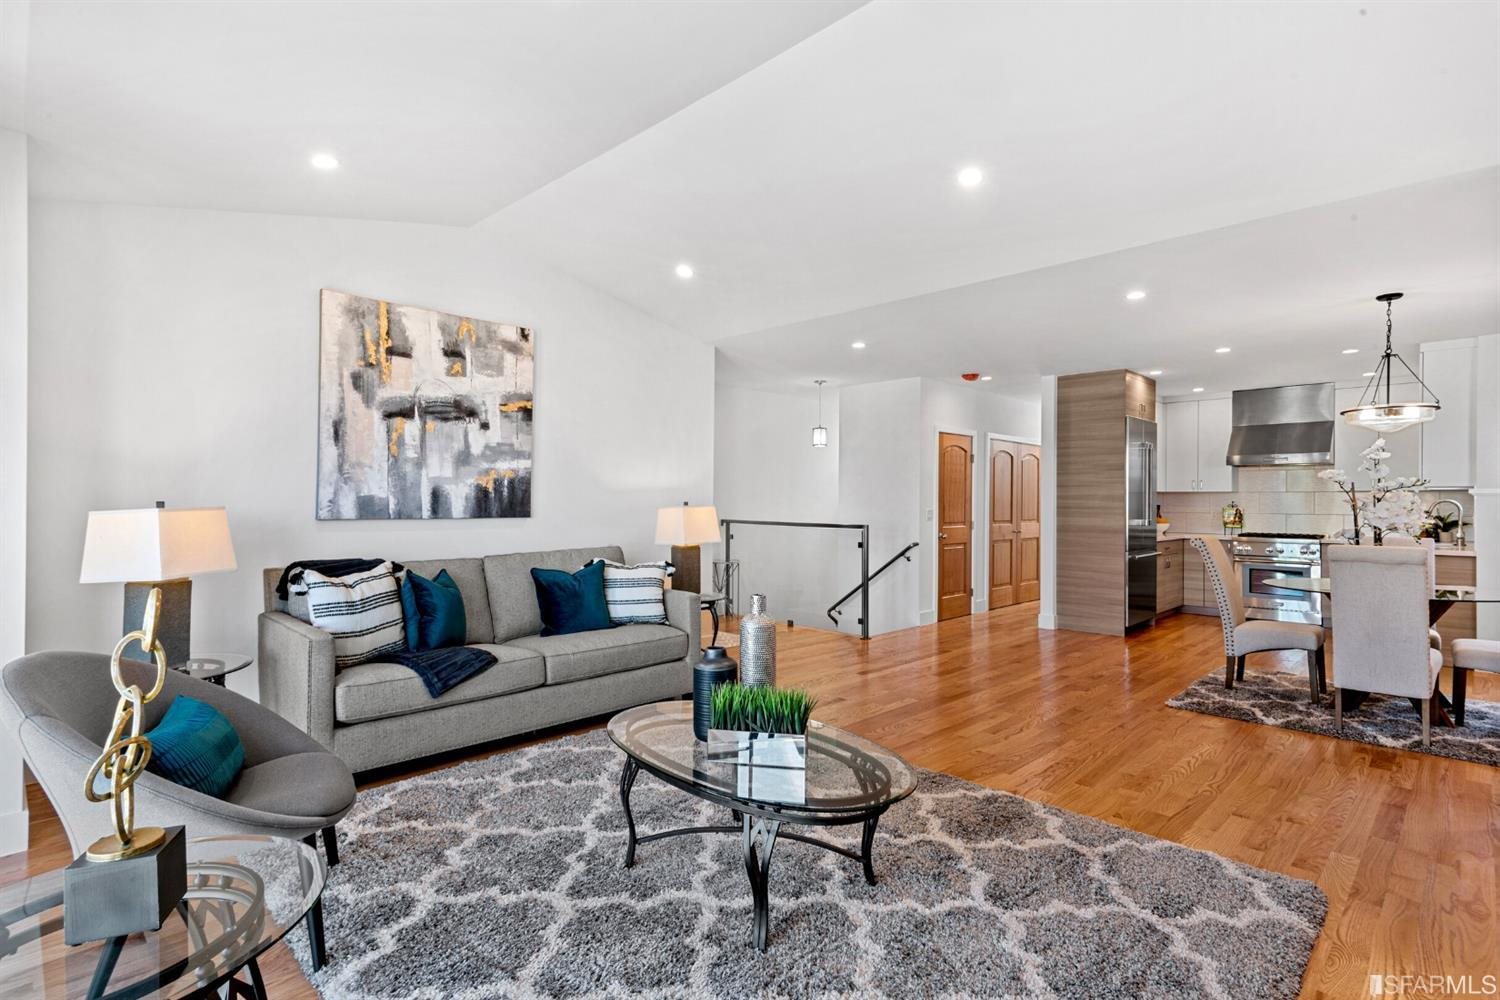
Perched in idyllic Upper Parkside, next to Hoover middle school, this fully renovated to the studs 5 bed 5.5 bath home exudes modern elegance. This superbly designed 2 story home offers stunning ocean and sunset views, large living spaces and perfect entertaining flow with its beautiful new hardwood floors, fireplace, and living room with floor to ceiling windows. The main level also boasts an open floor-plan, sophisticated living and dining room, gourmet kitchen, washer and dryer closet, 1 bedroom, 1 bath, and 2 master suites. The lower level is perfect for guests with 2 more master suites and a cozy family room that comes equipped with a wet bar. With designer finishes throughout, creates a turn-key rare find.
|
|
Cross Street: |
Santiago |
|
Subdistrict Name: |
Golden Gate Heights |
# of Units: |
|
|
Assoc Fee/Freq: |
|
|
|
|
LISTING AGENT & OFFICE INFORMATION |
|
|
|
Listing Agent: |
Beatrice S Kopilenko(ID:810834), Phone:415-407-5324, Lic:01970797, beatrice@primaverarealty.com |
|
Listing Office: |
RE/MAX Gold(ID:REGO10), Phone:650-991-2800, Office Lic.:01957500 |
|
Listing Co-Agent: |
Vera Kopilenko(ID:802987), Phone:415-305-6202, Lic:00935763, vera@primaverarealty.com |
|
Listing Co-Office: |
RE/MAX Gold(ID:REGO10), Phone:650-991-2800, Office Lic.:01957500 |
|
PROPERTY INFORMATION |
|
|
|
Subtype Description: |
Semi-Attached |
Lot Size Source: |
Assessor Auto-Fill |
|
Approx SqFt: |
2388 |
SqFt Source: |
Owner |
|
Lot Sq Ft (approx): |
3000 |
Lot Acres (approx): |
0.0689 |
|
Bedrooms: |
5 |
Bathrooms (FP): |
6 (5 1) |
|
# of Rooms: |
9 |
ADU/2nd Unit: |
No |
|
Year Built: |
1933 |
Year Built Source: |
Assessor Auto-Fill |
|
Stories: |
1 |
|
|
|
|
|
|
|
|
|
|
|
|
|
|
Property Condition: |
Updated/Remodeled |
|
|
|
|
|
|
|
|
|
|
|
|
|
|
Special List Cond: |
None |
|
|
|
|
|
|
|
|
|
|
|
|
|
|
PROPERTY LOCATION |
|
|
|
County: |
San Francisco |
|
APN: |
2336015 |
|
Area/District: |
2 |
|
Sub District: |
A |
|
INTERIOR INFORMATION |
|
|
|
# of Fireplaces: |
1 |
|
|
Fireplace Features: |
Gas Piped |
|
|
Kitchen Features: |
Quartz Counter |
|
|
Appliances: |
Dishwasher,Disposal,Free Standing Gas Oven,Free Standing Gas Range,Free Standing Refrigerator,Gas Water
Heater,Hood Over Range,Ice Maker |
|
|
Flooring: |
Wood |
|
|
Cooling: |
None |
|
|
Heating: |
Hot Water,MultiZone |
|
|
Laundry Features: |
Dryer Included,Gas Hook-Up,In Garage,Laundry Closet,Upper Floor,Washer Included |
|
|
ROOM INFORMATION |
|
|
|
Room Type: |
Dining Room,Family Room,Kitchen,Laundry,Living Room,Primary Bedroom 2+ |
|
Living Rm Features: |
Great Room,View |
|
Family Rm Features: |
Great Room |
|
Dining Rm Features: |
Dining/Family Combo |
|
Pri Bdrm Features: |
Closet |
|
Pri Bath Features: |
Low-Flow Shower(s),Shower Stall(s) |
|
Bath Features: |
Low-Flow Shower(s),Low-Flow Toilet(s),Shower Stall(s),Tile |
|
Entry Level: |
0 |
|
Lower Level: |
Bedroom(s),Family Room,Full Bath(s),Garage,Primary Bedroom,Partial Bath(s),Street Entrance |
|
Main Level: |
Bedroom(s),Dining Room,Full Bath(s),Kitchen,Living Room,Primary Bedroom |
|
|
|
|
|
|
|
|
|
|
|
|
|
|
|
|
|
|
|
|
|
|
|
|
|
|
|
|
|
|
|
CONSTRUCTION INFORMATION |
|
|
|
Remodeled/Updated: |
Yes |
Utilities: |
Public |
|
Remodel/Updtd Desc: |
Bath 0-5YR,Bed 0-5YR,Kitchen 0-5YR |
Electric: |
220 Volts in Kitchen,220 Volts in Laundry |
|
Constr Materials: |
Ceiling Insulation,Masonry
Reinforced,Plaster,Stucco,Wall Insulation |
Water Source: |
Public |
|
Sewer: |
Public Sewer |
|
Foundation: |
Concrete Grid |
|
Security Features: |
Carbon Mon Detector,Double Strapped
Water Heater,Smoke Detector,Window
Security Bars |
|
Roof: |
Shingle |
|
Window Features: |
Bay Window(s),Dual Pane Full,Skylight
Tube,Window Screens |
|
Irrigation: |
None |
|
LOT INFORMATION |
|
|
|
Dist To Public Trans: |
1-2 Miles |
|
Dist To Shopping: |
2 Blocks |
|
Property Faces: |
West |
|
Lot Features: |
Low Maintenance |
|
View Description: |
Ocean,Panoramic,San Francisco |
|
Topography: |
Lot Sloped |
|
Land Use: |
Residential |
|
Road Surface Type: |
Paved |
|
Road Responsibility: |
Public Maintained Road |
|
|
|
|
|
|
|
|
|
|
|
|
|
|
|
|
|
|
|
|
|
|
|
|
|
|
|
|
|
|
|
OUTDOOR INFORMATION |
|
|
|
Pool: |
No |
|
Spa: |
No |
|
Fencing: |
Back Yard,Wood |
|
|
|
|
|
|
|
|
|
|
|
|
|
|
|
|
|
|
|
|
|
|
|
|
|
|
|
|
|
|
|
PARKING INFORMATION |
|
|
|
Total Parking Spaces: |
1 |
|
Parking Type: |
On Site (Single Family Only) |
|
Parking Access: |
Independent |
|
Parking Fees: |
No |
|
Hours Limited: |
No |
|
Parking Features: |
Attached,Covered,Enclosed,Garage Door Opener,Garage Facing Front,Interior Access |
|
Driveway/Sidewalks: |
Paved Driveway |
|
ASSOCIATION INFORMATION |
|
|
|
Association: |
No |
|
Current Rent: |
$0 |
|
SCHOOL INFORMATION |
|
|
|
Sch District (County): |
San Francisco |
|
Elem Sch Dist: |
SF School District |
|
GREEN INFORMATION |
|
|
|
Energy Efficient: |
Appliances,Construction,Heating,Insulation,Water Heater,Windows |
|
|
|
|
|
|
|
|
|
|
|
|
|
|
|
|
|
|
|
|
|
|
|
|
|
|
|
|
|
|
|
FINANCIAL INFORMATION |
|
|
|
City Trans Tax Rate: |
0.00 |
|
County Trs Tax Rate: |
0.00 |
|
% Owner Being Sold: |
0.00% |
|
Possession: |
Close Of Escrow |
|
OTHER LISTING INFORMATION |
|
|
|
Disclosures/Docs: |
Disclosure Package Available,Natural
Hazard Disclosure Available,Preliminary
Title Report,Seller Property
Questionnaire,TDS Available |
Listing Service: |
Full Service |
|
Show To VOW: |
True |
|
Show Addr on VOW: |
1 |
|
|
|
|
|
|
|
|
|
|
|
|
|
|
|
Roof: |
Shingle |
|
|
|
|
|
|
|
|
|
|
|
|
|
|
Parking Fee $: |
$0.00 |
|
|
|
|
|
|
|
|
|
|
|
|
|
|
Information is not verified or guaranteed and is subject to change. Offers of compensation are made exclusively to Participants of the MLS and their data-share partners where the subject listing is filed. Copyright ©2026 SFAR MLS and Rapattoni Corp. All rights reserved.
|