|
|
|
|
|
|
|
|
|
|
|
|
|
|
|
|
|
|
|
|
|
|
|
|
|
|
|
|
|
|
|
|
|
|
|
|
|
|
|
|
|
|
|
|
|
|
|
|
|
|
|
|
|
|
|
|
|
|
ML#:81835701 |
0 Crespi Avenue 2 SW Mountain Vi, Carmel, CA 93923 |
$2,375,000 |
|
|
|
Cross Street: Mountain View Area/District: Southeast Carmel Subdistrict: |
|
|
|
|
|
|
|
|
|
|
|
|
|
|
|
|
|
|
|
|
|
|
|
|
|
|
|
|
|
|
|
|
|
Closed |
|
|
|
|
|
|
|
|
|
|
|
|
|
|
|
|
|
|
|
BEDS |
2 |
|
|
|
|
|
|
|
|
|
|
|
|
|
|
|
|
|
|
|
|
|
|
|
|
BATHS |
2 (2 0) |
|
|
|
|
|
|
|
|
|
|
|
|
|
|
|
|
|
|
|
|
|
|
|
|
PARKING |
4 |
|
|
|
|
|
|
|
|
|
|
|
|
|
|
|
|
|
|
|
|
|
|
|
|
|
|
|
|
|
|
|
|
|
|
|
|
SQ FEET |
2584 |
|
|
|
|
|
|
|
|
|
|
|
|
|
|
|
|
|
|
|
|
|
|
|
|
LOT SIZE |
3920 |
|
|
|
|
|
|
|
|
|
|
|
|
|
|
|
|
|
|
|
|
|
|
|
|
YEAR BUILT |
1984 |
|
|
|
|
|
|
|
|
|
|
|
|
|
|
|
|
|
|
|
|
|
|
|
|
DOM/CDOM |
3/3 |
|
|
|
|
|
|
|
|
|
|
|
|
|
|
|
|
|
|
|
|
|
|
|
|
|
|
|
|
|
|
|
|
|
|
|
|
|
|
|
|
|
|
|
|
|
(25) |
|
|
|
|
|
|
|
|
|
|
|
|
|
|
|
|
|
|
|
|
|
|
|
|
|
|
|
|
|
|
|
|
|
|
|
|
|
|
|
|
|
|
|
|
|
|
|
|
|
|
|
|
|
|
|
|
|
|
|
|
|
|
|
|
|
|
|
|
|
|
|
|
|
|
|
|
|
|
|
|
|
|
|
|
|
|
|
|
|
|
|
|
|
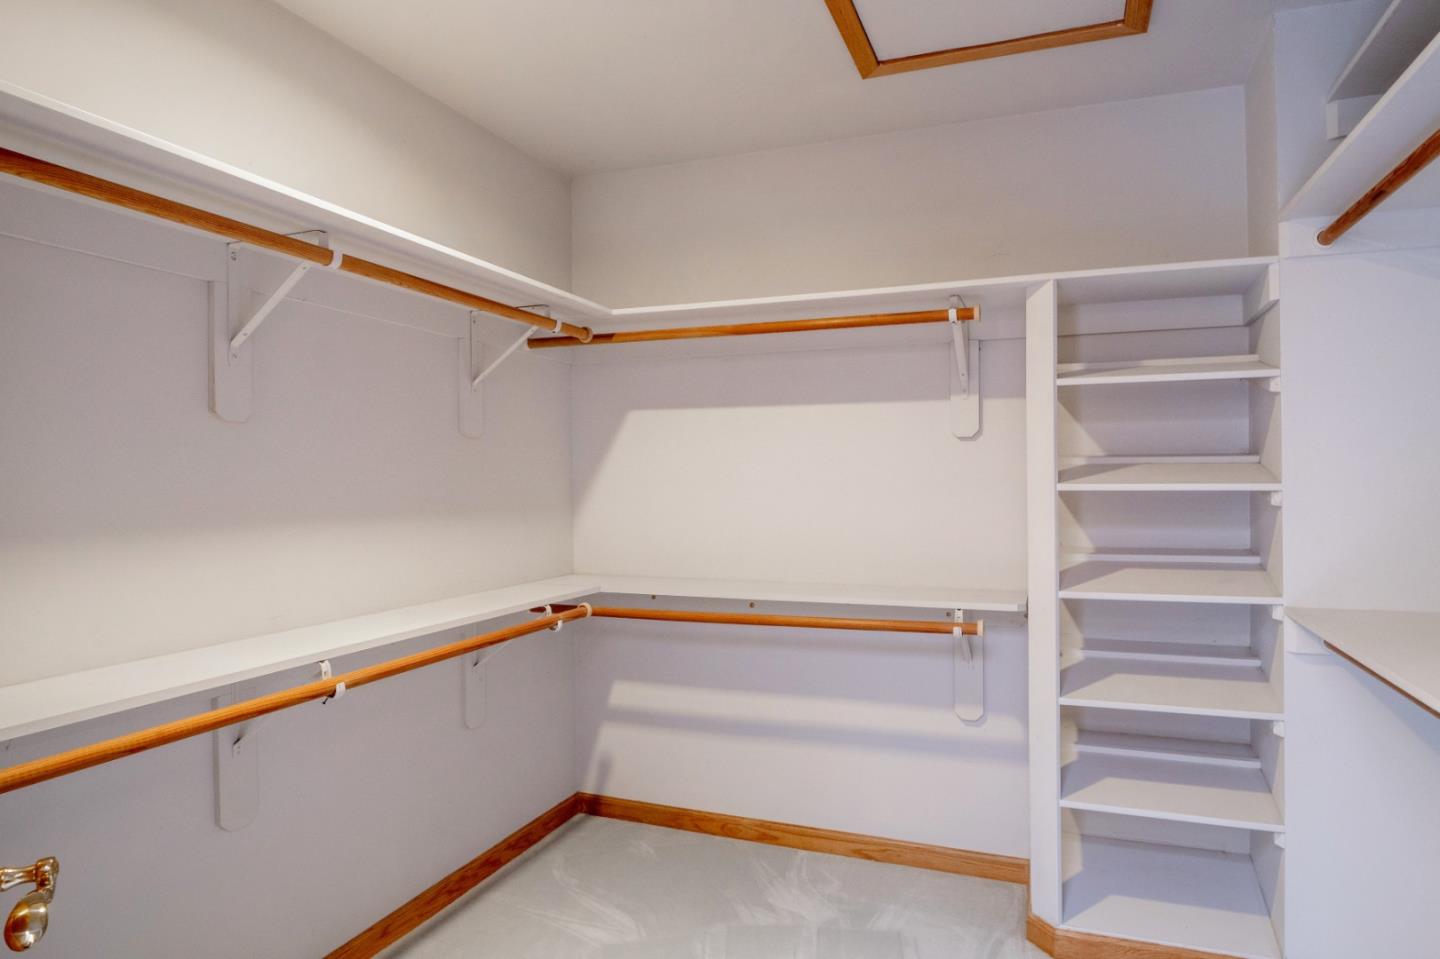
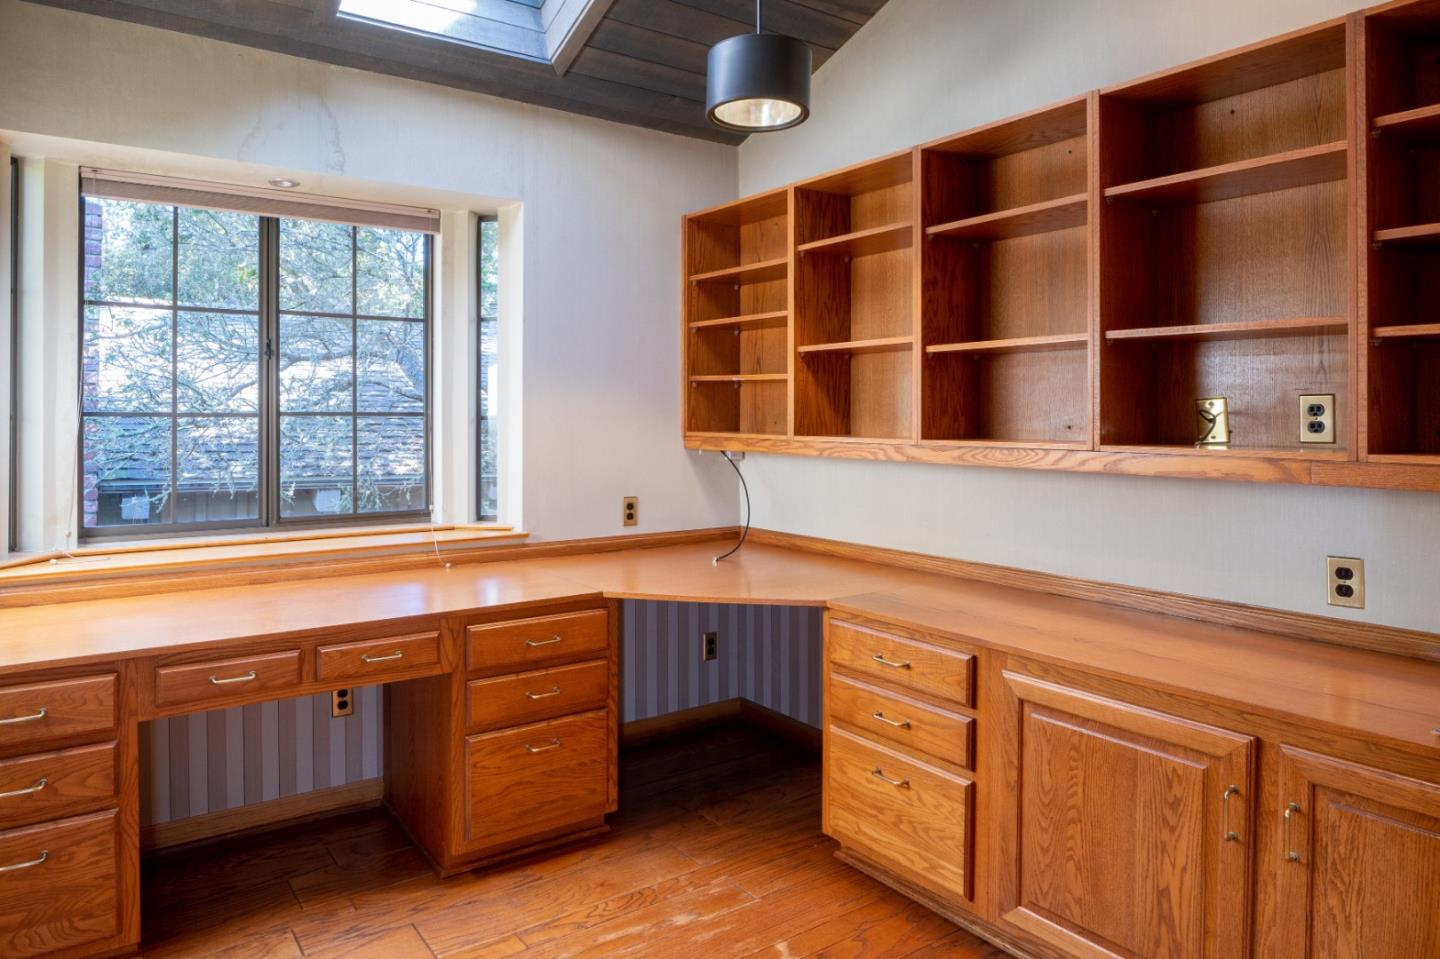
This lovely 2 bed/2 bath 2,593 square foot home is in the desirable southeast quadrant of Carmel by the Sea. Just a few blocks to downtown Carmel. The house is well built and boasts a formal dining room, family room and roomy kitchen with cooking island. The master suite includes his and her offices and a walk in closet. The house has real oak hardwood floors with oak accents throughout. The living room overlooks the beautiful oaks in the neighborhood. A two car garage and wonderful patio complete the package on this home.
|
|
Cross Street: |
Mountain View |
|
Subdistrict Name: |
|
# of Units: |
|
|
Assoc Fee/Freq: |
|
|
|
|
LISTING AGENT & OFFICE INFORMATION |
|
|
|
Listing Agent: |
Kirk Probasco(ID:MLSL476602), Phone:831-238-1893, Lic:01806198, kirk.probasco@gmail.com |
|
Listing Office: |
Sotheby's International Realty(ID:M5295-1), Phone:831-624-1566, Office Lic.:00899496 |
|
PROPERTY INFORMATION |
|
|
|
Subtype Description: |
Detached |
Lot Acres (approx): |
0.0900 |
|
Approx SqFt: |
2584 |
Bathrooms (FP): |
2 (2 0) |
|
Lot Sq Ft (approx): |
3920 |
ADU/2nd Unit: |
No |
|
Bedrooms: |
2 |
|
|
|
|
|
|
|
|
|
|
|
|
|
|
# of Rooms: |
0 |
|
|
|
|
|
|
|
|
|
|
|
|
|
|
Year Built: |
1984 |
|
|
|
|
|
|
|
|
|
|
|
|
|
|
Special List Cond: |
None |
|
|
|
|
|
|
|
|
|
|
|
|
|
|
PROPERTY LOCATION |
|
|
|
County: |
Monterey |
|
APN: |
010-052-031-000 |
|
Area/District: |
900144 |
|
Zoning: |
R1 |
|
INTERIOR INFORMATION |
|
|
|
# of Fireplaces: |
1 |
|
|
Fireplace Features: |
Gas Starter,Living Room,Wood Stove |
|
|
Kitchen Features: |
Island,Tile Counter,Pantry |
|
|
Interior Features: |
Cathedral Ceiling,Formal Entry |
|
|
Appliances: |
Dishwasher,Disposal,Electric Cook Top,Free Standing Electric Oven,Hood Over Range,Warming
Drawer,Other,Refrigerator |
|
|
Flooring: |
Carpet,Wood |
|
|
Cooling: |
Ceiling Fan(s),Central |
|
|
Heating: |
Central |
|
|
Laundry Features: |
Inside Area |
|
|
ROOM INFORMATION |
|
|
|
Room Type: |
Attic,Bonus Room,Den,Family Room,Primary Bedroom,Office,Storage,Other |
|
Dining Rm Features: |
Formal Room |
|
Pri Bath Features: |
Jetted Tub,Shower Stall(s) |
|
Bath Features: |
Double Sinks,Shower Stall(s),Tile |
|
Entry Level: |
0 |
|
|
|
|
|
|
|
|
|
|
|
|
|
|
|
|
|
|
|
|
|
|
|
|
|
|
|
|
|
|
|
CONSTRUCTION INFORMATION |
|
|
|
Architectural Style: |
Craftsman |
Utilities: |
Cable Connected,Public |
|
Constr Materials: |
Brick,Wood |
Electric: |
220 Volts in Kitchen |
|
Foundation: |
Block,Combination,Concrete,Concrete
Perimeter,Slab,Other |
Water Source: |
Public |
|
Sewer: |
Public Sewer |
|
Roof: |
Cement |
|
Security Features: |
Video System,Security Alarm(s) |
|
Window Features: |
Bay Window(s) |
|
Other Equipment: |
Audio/Video Prewired,Central Vacuum |
|
|
|
|
|
|
|
|
|
|
|
|
|
|
|
|
|
|
LOT INFORMATION |
|
|
|
Lot Features: |
Low Maintenance |
|
View Description: |
Local |
|
Topography: |
Downslope,Lot Sloped |
|
Horse Property: |
No |
|
|
|
|
|
|
|
|
|
|
|
|
|
|
|
|
|
|
|
|
|
|
|
|
|
|
|
|
|
|
|
OUTDOOR INFORMATION |
|
|
|
Pool: |
No |
|
Patio & Porch Feat: |
Deck(s),Patio(s) |
|
Fencing: |
Wood,Fenced Yard |
|
|
|
|
|
|
|
|
|
|
|
|
|
|
|
|
|
|
|
|
|
|
|
|
|
|
|
|
|
|
|
PARKING INFORMATION |
|
|
|
Garage Spaces: |
2 |
|
Total Parking Spaces: |
4 |
|
Parking Features: |
Attached,Guest Parking Available,Other |
|
ASSOCIATION INFORMATION |
|
|
|
Association: |
No |
|
Current Rent: |
$0 |
|
SCHOOL INFORMATION |
|
|
|
Sch District (County): |
Monterey |
|
Elem Sch Dist: |
Carmel Unified |
|
FINANCIAL INFORMATION |
|
|
|
City Trans Tax Rate: |
0.00 |
|
County Trs Tax Rate: |
0.00 |
|
% Owner Being Sold: |
0.00% |
|
Terms: |
Cash,Conventional |
|
Possession: |
Close Of Escrow |
|
OTHER LISTING INFORMATION |
|
|
|
Disclosures/Docs: |
Natural Hazard Disclosure Available |
Listing Service: |
Full Service |
|
Roof: |
Cement |
Show To VOW: |
False |
|
Parking Fee $: |
$0.00 |
Show Addr on VOW: |
1 |
|
Information is not verified or guaranteed and is subject to change. Offers of compensation are made exclusively to Participants of the MLS and their data-share partners where the subject listing is filed. Copyright ©2026 SFAR MLS and Rapattoni Corp. All rights reserved.
|