|
|
|
|
|
|
|
|
|
|
|
|
|
|
|
|
|
|
|
|
|
|
|
|
|
|
|
|
|
|
|
|
|
|
|
|
|
|
|
|
|
|
|
|
|
|
|
|
|
|
|
|
|
|
|
|
|
|
ML#:460716 |
508 Dwight St, San Francisco, CA 94134 |
$1,618,888 |
|
|
|
Cross Street: Hamilton Area/District: SF District 10 Subdistrict: Portola |
|
|
|
|
|
|
|
|
|
|
|
|
|
|
|
|
|
|
|
|
|
|
|
|
|
|
|
|
|
|
|
|
|
Closed |
|
|
|
|
|
|
|
|
|
|
|
|
|
|
|
|
|
|
|
BEDS |
4 |
|
|
|
|
|
|
|
|
|
|
|
|
|
|
|
|
|
|
|
|
|
|
|
|
BATHS |
3 (3 1) |
|
|
|
|
|
|
|
|
|
|
|
|
|
|
|
|
|
|
|
|
|
|
|
|
PARKING |
2 |
|
|
|
|
|
|
|
|
|
|
|
|
|
|
|
|
|
|
|
|
|
|
|
|
|
|
|
|
|
|
|
|
|
|
|
|
SQ FEET |
2500 |
|
|
|
|
|
|
|
|
|
|
|
|
|
|
|
|
|
|
|
|
|
|
|
|
LOT SIZE |
2642 |
|
|
|
|
|
|
|
|
|
|
|
|
|
|
|
|
|
|
|
|
|
|
|
|
YEAR BUILT |
1975 |
|
|
|
|
|
|
|
|
|
|
|
|
|
|
|
|
|
|
|
|
|
|
|
|
DOM/CDOM |
14/14 |
|
|
|
|
|
|
|
|
|
|
|
|
|
|
|
|
|
|
|
|
|
|
|
|
|
|
|
|
|
|
|
|
|
|
|
|
|
|
|
|
|
|
|
|
|
(1) |
|
|
|
|
|
|
|
|
|
|
|
|
|
|
|
|
|
|
|
|
|
|
|
|
|
|
|
|
|
|
|
|
|
|
|
|
|
|
|
|
|
|
|
|
|
|
|
|
|
|
|
|
|
|
|
|
|
|
|
|
|
|
|
|
|
|
|
|
|
|
|
|
|
|
|
|
|
|
|
|
|
|
|
|
|
|
|
|
|
|
|
|
|
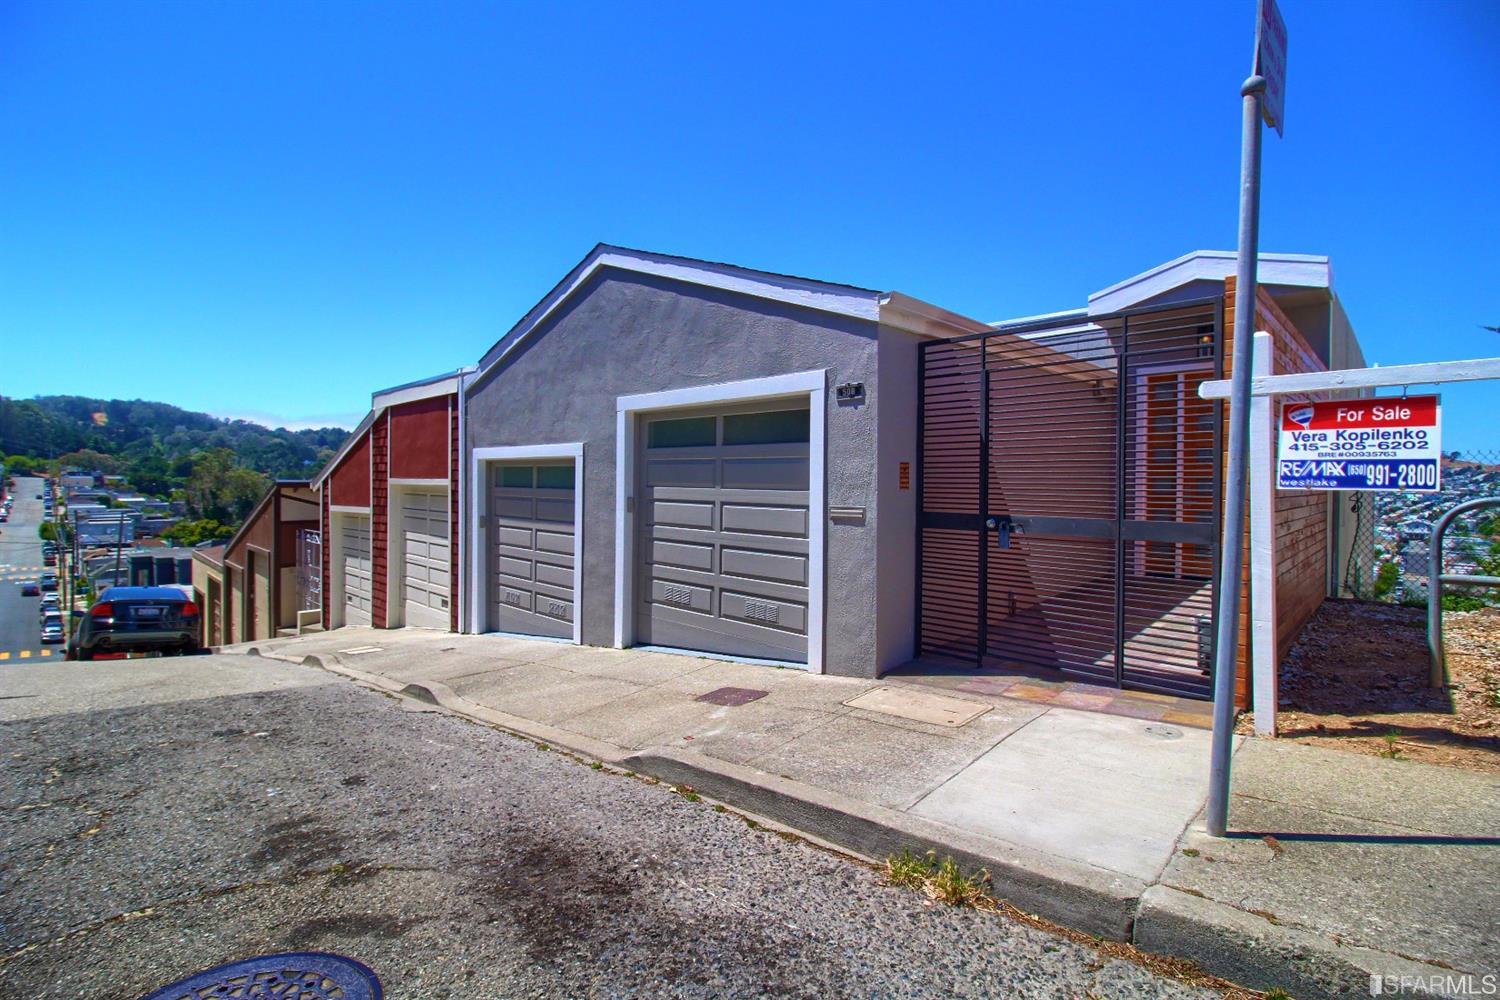
This beautifully renovated home nestled on top of Portola Hill offers 4 bedrooms, 3.5 baths.Amazing sweeping views of S.F. and Bay Bridge from all three levels. The main level boasts an open beam ceiling living room with showcase fireplace, dining room and contemporary kitchen complete with gorgeous quartz counter tops. A patio off the living room affords private entertainment. Open concept design with new bathrooms, dual pane windows, recessed lighting, new hardwood flooring throughout entire house, & modern stair case/railing. Outside, a roomy deck invites summer BBQs. This home is elegant & bright. Home is pre-wired for security systems, with cameras and speak. 2-car garage s/s.Easy access to public transport,101/280. Ready to move into.
|
|
Cross Street: |
Hamilton |
|
Subdistrict Name: |
Portola |
# of Units: |
|
|
Assoc Fee/Freq: |
|
|
|
|
LISTING AGENT & OFFICE INFORMATION |
|
|
|
Listing Agent: |
Vera Kopilenko(ID:802987), Phone:415-305-6202, Lic:00935763, vera@primaverarealty.com |
|
Listing Office: |
RE/MAX Westlake Investments(ID:RMWE), Phone:650-991-2800, Office Lic.: |
|
Listing Co-Agent: |
Beatrice S Kopilenko(ID:810834), Phone:415-407-5324, Lic:01970797, beatrice@primaverarealty.com |
|
Listing Co-Office: |
RE/MAX Westlake Investments(ID:RMWE), Phone:650-991-2800, Office Lic.: |
|
PROPERTY INFORMATION |
|
|
|
Subtype Description: |
Full,Semi-Attached |
Lot Size Source: |
Assessor Auto-Fill |
|
Approx SqFt: |
2500 |
SqFt Source: |
Assessor Auto-Fill |
|
Lot Sq Ft (approx): |
2642 |
Lot Acres (approx): |
0.0607 |
|
Bedrooms: |
4 |
Bathrooms (FP): |
3 (3 1) |
|
# of Rooms: |
8 |
|
|
|
|
|
|
|
|
|
|
|
|
|
|
Year Built: |
1975 |
|
|
|
|
|
|
|
|
|
|
|
|
|
|
Stories: |
3 |
|
|
|
|
|
|
|
|
|
|
|
|
|
|
PROPERTY LOCATION |
|
|
|
County: |
San Francisco |
|
APN: |
6116034 |
|
Area/District: |
10 |
|
Sub District: |
F |
|
Zoning: |
RH-1 |
|
INTERIOR INFORMATION |
|
|
|
# of Fireplaces: |
1 |
|
|
Fireplace Features: |
Gas Starter,Gas Piped |
|
|
Kitchen Features: |
Granite Counter,Island,Remodeled |
|
|
Appliances: |
Dishwasher,Disposal,Hood Over Range,Freestanding Range,Gas Range,Refrigerator |
|
|
Flooring: |
Wood |
|
|
Heating: |
Central |
|
|
Laundry Features: |
Laundry Closet,Washer/Dryer Included |
|
|
ROOM INFORMATION |
|
|
|
Room Type: |
Den,Laundry |
|
Living Rm Features: |
Open Beam Ceiling,View |
|
Family Rm Features: |
View |
|
Dining Rm Features: |
Dining/Living Combo |
|
Bath Features: |
Shower Stall(s),Tile,Tub,Tub w/Shower Over |
|
Entry Level: |
0 |
|
Lower Level: |
Bedroom(s),Full Bath(s),Primary Bedroom |
|
Main Level: |
Dining Room,Kitchen,Living Room,Partial Bath(s) |
|
|
|
|
|
|
|
|
|
|
|
|
|
|
|
|
|
|
|
|
|
|
|
|
|
|
|
|
|
|
|
CONSTRUCTION INFORMATION |
|
|
|
Architectural Style: |
Contemporary |
Electric: |
220 Volts in Laundry |
|
Constr Materials: |
Stucco |
Water Source: |
Public |
|
Window Features: |
Window Screens,Dual Pane |
Sewer: |
Public Sewer |
|
|
|
|
|
|
|
|
|
|
|
|
|
|
|
|
|
Security Features: |
Security Gate |
|
LOT INFORMATION |
|
|
|
Dist To Public Trans: |
1 Block |
|
View Description: |
City Lights,Panoramic |
|
Topography: |
Downslope |
|
|
|
|
|
|
|
|
|
|
|
|
|
|
|
|
|
|
|
|
|
|
|
|
|
|
|
|
|
|
|
OUTDOOR INFORMATION |
|
|
|
Patio & Porch Feat: |
Deck(s) |
|
Fencing: |
Fenced Yard |
|
|
|
|
|
|
|
|
|
|
|
|
|
|
|
|
|
|
|
|
|
|
|
|
|
|
|
|
|
|
|
PARKING INFORMATION |
|
|
|
Total Parking Spaces: |
2 |
|
Parking Type: |
On Site (Single Family Only) |
|
Parking Features: |
Attached,Garage Door Opener,Interior Access,Garage |
|
ASSOCIATION INFORMATION |
|
|
|
Current Rent: |
$0 |
|
SCHOOL INFORMATION |
|
|
|
Sch District (County): |
San Francisco |
|
GREEN INFORMATION |
|
|
|
Green Ver Rating: |
0 |
|
|
|
|
|
|
|
|
|
|
|
|
|
|
|
|
|
|
|
|
|
|
|
|
|
|
|
|
|
|
|
FINANCIAL INFORMATION |
|
|
|
City Trans Tax Rate: |
0.00 |
|
County Trs Tax Rate: |
0.00 |
|
% Owner Being Sold: |
0.00% |
|
Possession: |
Close Of Escrow |
|
OTHER LISTING INFORMATION |
|
|
|
Disclosures/Docs: |
Disclosure Package Available |
Listing Service: |
Full Service |
|
Parking Fee $: |
$0.00 |
Show To VOW: |
True |
|
|
|
|
|
|
|
|
|
|
|
|
|
|
|
|
|
Show Addr on VOW: |
1 |
|
Information is not verified or guaranteed and is subject to change. Offers of compensation are made exclusively to Participants of the MLS and their data-share partners where the subject listing is filed. Copyright ©2026 SFAR MLS and Rapattoni Corp. All rights reserved.
|