|
|
|
|
|
|
|
|
|
|
|
|
|
|
|
|
|
|
|
|
|
|
|
|
|
|
|
|
|
|
|
|
|
|
|
|
|
|
|
|
|
|
|
|
|
|
|
|
|
|
|
|
|
|
|
|
|
|
ML#:426151004 |
447 Lansdale Ave, San Francisco, CA 94127 |
$1,950,000 |
|
|
|
Cross Street: Robinhood Dr Area/District: SF District 4 Subdistrict: Sherwood Forest |
|
|
|
|
|
|
|
|
|
|
|
|
|
|
|
|
|
|
|
|
|
|
|
|
|
|
|
|
|
|
|
|
|
Closed |
|
|
|
|
|
|
|
|
|
|
|
|
|
|
|
|
|
|
|
BEDS |
3 |
|
|
|
|
|
|
|
|
|
|
|
|
|
|
|
|
|
|
|
|
|
|
|
|
BATHS |
2 (2 0) |
|
|
|
|
|
|
|
|
|
|
|
|
|
|
|
|
|
|
|
|
|
|
|
|
PARKING |
2 |
|
|
|
|
|
|
|
|
|
|
|
|
|
|
|
|
|
|
|
|
|
|
|
|
|
|
|
|
|
|
|
|
|
|
|
|
SQ FEET |
1449 |
|
|
|
|
|
|
|
|
|
|
|
|
|
|
|
|
|
|
|
|
|
|
|
|
LOT SIZE |
4373 |
|
|
|
|
|
|
|
|
|
|
|
|
|
|
|
|
|
|
|
|
|
|
|
|
YEAR BUILT |
1956 |
|
|
|
|
|
|
|
|
|
|
|
|
|
|
|
|
|
|
|
|
|
|
|
|
DOM/CDOM |
7/7 |
|
|
|
|
|
|
|
|
|
|
|
|
|
|
|
|
|
|
|
|
|
|
|
|
|
|
|
|
|
|
|
|
|
|
|
|
|
|
|
|
|
|
|
|
|
(22) |
|
|
|
|
|
|
|
|
|
|
|
|
|
|
|
|
|
|
|
|
|
|
|
|
|
|
|
|
|
|
|
|
|
|
|
|
|
|
|
|
|
|
|
|
|
|
|
|
|
|
|
|
|
|
|
|
|
|
|
|
|
|
|
|
|
|
|
|
|
|
|
|
|
|
|
|
|
|
|
|
|
|
|
|
|
|
|
|
|
|
|
|
|
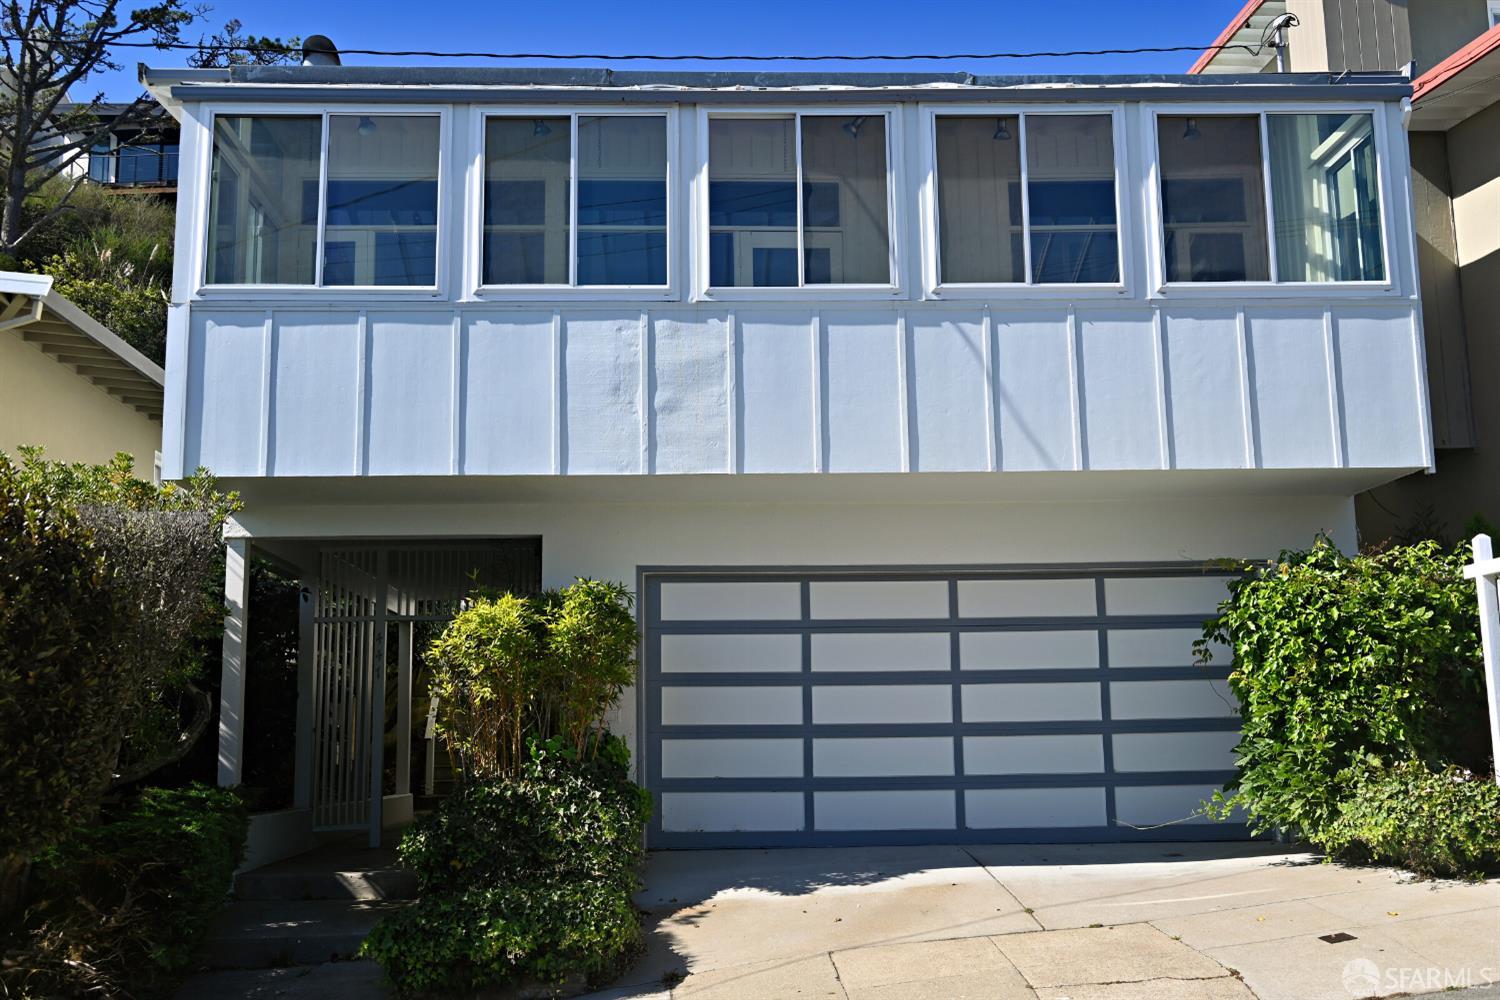
Sweeping San Francisco and hillside views from the living room. First time on the open market: held by the same family for fifty years, 447 Lansdale is an original 1956 mid-century on a quiet block of Sherwood Forest, below Mount Davidson. A single level of well-proportioned rooms sits over a deep two-car garage - a living room with a brick wood-burning fireplace and original wood paneling, a separate formal dining room, and a glass-roofed solarium running the length of the house with its original built-in bar. Three bedrooms and two full baths are set down a private hall, with oak floors throughout. The garage offers interior access, laundry and generous storage. Outside, a hedged and mature garden gives real privacy on a 4,373 sq ft lot. Offered in original condition and sold as-is - a view, solid bones, a workable floor plan, and a rare opportunity in one of the west side's most tightly held pockets. Pest report, home inspection, 3R and NHD in the disclosure package.
|
|
Cross Street: |
Robinhood Dr |
|
Subdistrict Name: |
Sherwood Forest |
# of Units: |
|
|
Assoc Fee/Freq: |
|
|
|
|
LISTING AGENT & OFFICE INFORMATION |
|
|
|
Listing Agent: |
Beatrice S Kopilenko(ID:810834), Phone:415-407-5324, Lic:01970797, beatrice@primaverarealty.com |
|
Listing Office: |
Primavera Realty(ID:PRIMA), Phone:415-407-5324, Office Lic.:02249205 |
|
Listing Co-Agent: |
Vera Kopilenko(ID:802987), Phone:415-305-6202, Lic:00935763, vera@primaverarealty.com |
|
Listing Co-Office: |
Primavera Realty(ID:PRIMA), Phone:415-407-5324, Office Lic.:02249205 |
|
PROPERTY INFORMATION |
|
|
|
Subtype Description: |
Detached |
Lot Size Source: |
Assessor Auto-Fill |
|
Approx SqFt: |
1449 |
SqFt Source: |
Assessor Auto-Fill |
|
Lot Sq Ft (approx): |
4373 |
Lot Acres (approx): |
0.1004 |
|
Bedrooms: |
3 |
Bathrooms (FP): |
2 (2 0) |
|
# of Rooms: |
6 |
Year Built Source: |
Assessor Auto-Fill |
|
Year Built: |
1956 |
|
|
|
|
|
|
|
|
|
|
|
|
|
|
Stories: |
1 |
|
|
|
|
|
|
|
|
|
|
|
|
|
|
Property Condition: |
Original |
|
|
|
|
|
|
|
|
|
|
|
|
|
|
Special List Cond: |
Offer As Is |
|
|
|
|
|
|
|
|
|
|
|
|
|
|
PROPERTY LOCATION |
|
|
|
County: |
San Francisco |
|
APN: |
2992-006 |
|
Area/District: |
4 |
|
Sub District: |
K |
|
Zoning: |
RH-1(D) |
|
INTERIOR INFORMATION |
|
|
|
# of Fireplaces: |
1 |
|
|
Fireplace Features: |
Brick,Living Room,Wood Burning |
|
|
Flooring: |
Carpet,Tile,Wood |
|
|
Cooling: |
None |
|
|
Heating: |
Central,Natural Gas |
|
|
Laundry Features: |
Dryer Included,Hookups Only,In Garage,Washer Included |
|
|
ROOM INFORMATION |
|
|
|
Entry Level: |
0 |
|
Upper Level: |
Living Room |
|
|
|
|
|
|
|
|
|
|
|
|
|
|
|
|
|
|
|
|
|
|
|
|
|
|
|
|
|
|
|
CONSTRUCTION INFORMATION |
|
|
|
Remodeled/Updated: |
No |
Utilities: |
Public |
|
Architectural Style: |
Mid-Century |
Electric: |
220 Volts |
|
Foundation: |
Slab |
Water Source: |
Public |
|
Roof: |
Bitumen,Tar/Gravel |
Sewer: |
Public Sewer |
|
LOT INFORMATION |
|
|
|
Dist To Public Trans: |
<1 Mile |
|
Dist To Shopping: |
4+ Blocks |
|
View Description: |
City,Hills |
|
|
|
|
|
|
|
|
|
|
|
|
|
|
|
|
|
|
|
|
|
|
|
|
|
|
|
|
|
|
|
OUTDOOR INFORMATION |
|
|
|
Pool: |
No |
|
Spa: |
No |
|
|
|
|
|
|
|
|
|
|
|
|
|
|
|
|
|
|
|
|
|
|
|
|
|
|
|
|
|
|
|
PARKING INFORMATION |
|
|
|
Garage Spaces: |
2 |
|
Total Parking Spaces: |
2 |
|
Parking Type: |
On Site (Single Family Only) |
|
Parking Access: |
Side by Side |
|
Parking Fees: |
No |
|
Hours Limited: |
No |
|
Parking Features: |
Attached,Enclosed,Garage Facing Front,Interior Access,Side-by-Side |
|
Driveway/Sidewalks: |
Paved Driveway |
|
ASSOCIATION INFORMATION |
|
|
|
Association: |
No |
|
Pets Allowed: |
Yes |
|
Current Rent: |
$0 |
|
FINANCIAL INFORMATION |
|
|
|
City Trans Tax Rate: |
0.00 |
|
County Trs Tax Rate: |
0.00 |
|
Bd/Assmt/Taxes: |
Unknown |
|
% Owner Being Sold: |
0.00% |
|
Home Warranty: |
No |
|
Possession: |
Close Of Escrow |
|
OTHER LISTING INFORMATION |
|
|
|
Roof: |
Bitumen,Tar/Gravel |
Listing Service: |
Full Service |
|
Parking Fee $: |
$0.00 |
Show To VOW: |
True |
|
|
|
|
|
|
|
|
|
|
|
|
|
|
|
|
|
Show Addr on VOW: |
1 |
|
Information is not verified or guaranteed and is subject to change. Offers of compensation are made exclusively to Participants of the MLS and their data-share partners where the subject listing is filed. Copyright ©2026 SFAR MLS and Rapattoni Corp. All rights reserved.
|