|
|
|
|
|
|
|
|
|
|
|
|
|
|
|
|
|
|
|
|
|
|
|
|
|
|
|
|
|
|
|
|
|
|
|
|
|
|
|
|
|
|
|
|
|
|
|
|
|
|
|
|
|
|
|
|
|
|
|
|
|
|
|
|
|
|
|
|
|
|
|
|
ML#:81938447 |
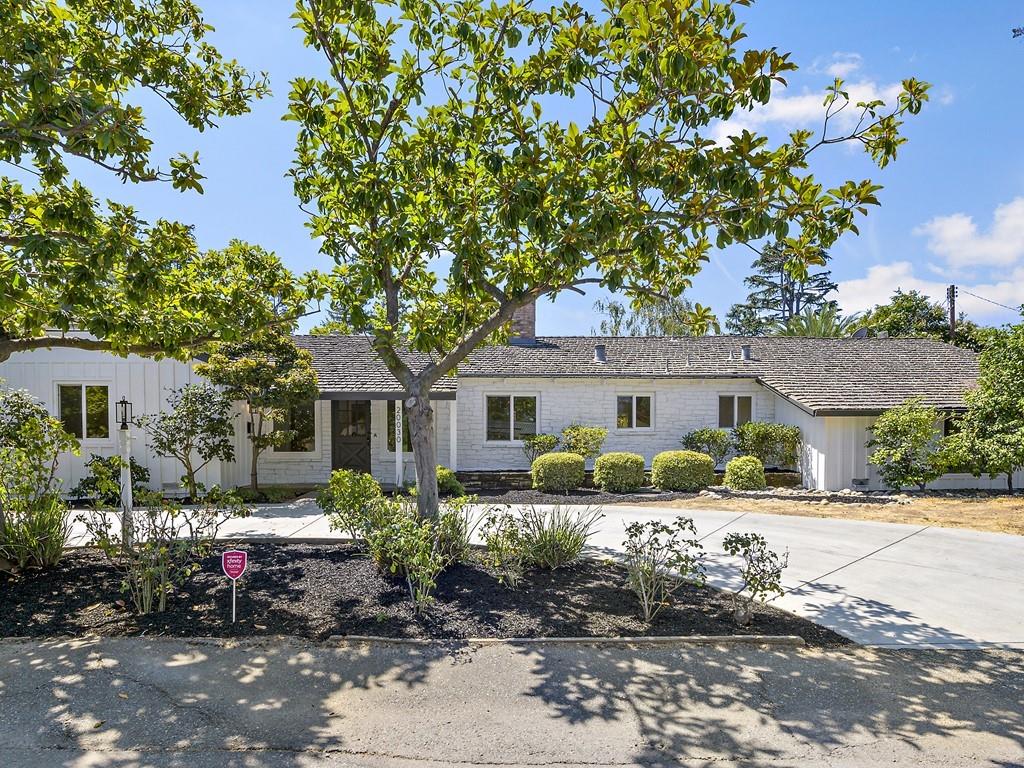
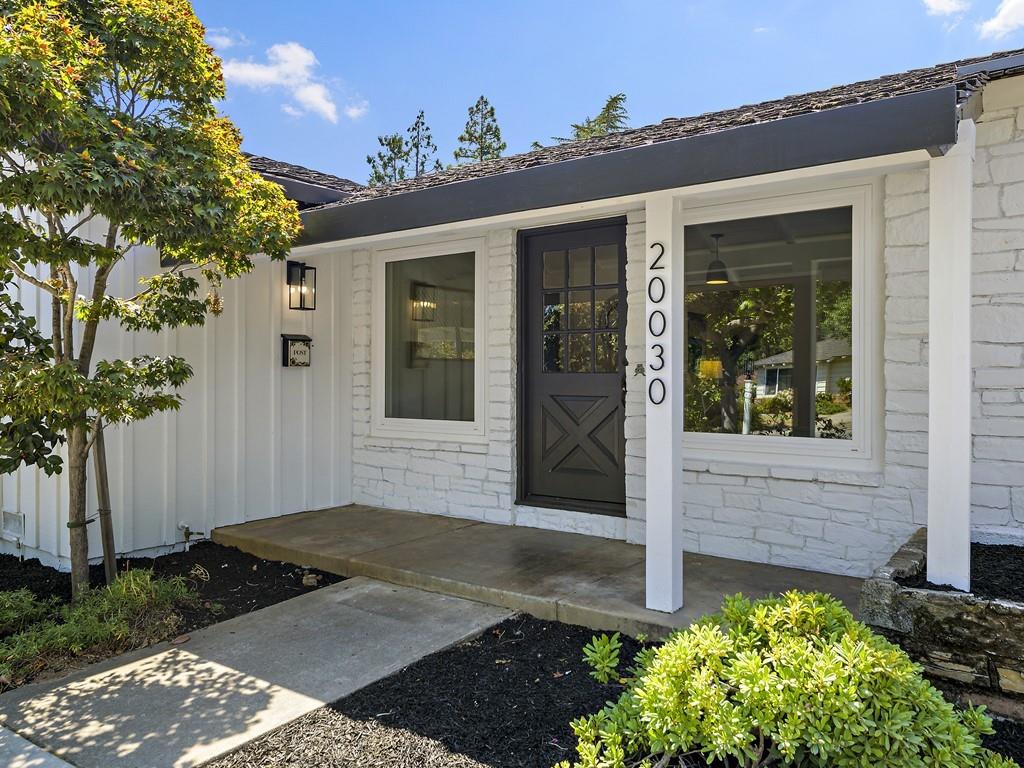
20030 Winter Ln, Saratoga, CA 95070 |
$3,710,000 |
|
|
|
Cross Street: Chateau Drive Area/District: Saratoga Subdistrict: |
|
|
|
|
|
|
|
|
|
|
|
|
|
|
|
|
|
|
|
|
|
|
|
|
|
|
|
|
|
|
|
|
|
|
|
|
|
|
|
|
Closed |
|
|
|
|
|
|
|
|
|
|
|
|
|
|
|
|
|
|
|
BEDS |
3 |
|
|
|
|
|
|
|
|
|
|
|
|
|
|
|
|
|
|
|
|
|
|
|
|
BATHS |
3 (2 1) |
|
|
|
|
|
|
|
|
|
|
|
|
|
|
|
|
|
|
|
|
|
|
|
|
PARKING |
2 |
|
|
|
|
|
|
|
|
|
|
|
|
|
|
|
|
|
|
|
|
|
|
|
|
|
|
|
|
|
|
|
|
|
|
|
|
|
|
|
|
|
|
|
SQ FEET |
2572 |
|
|
|
|
|
|
|
|
|
|
|
|
|
|
|
|
|
|
|
|
|
|
|
|
LOT SIZE |
14263 |
|
|
|
|
|
|
|
|
|
|
|
|
|
|
|
|
|
|
|
|
|
|
|
|
YEAR BUILT |
1955 |
|
|
|
|
|
|
|
|
|
|
|
|
|
|
|
|
|
|
|
|
|
|
|
|
DOM/CDOM |
7/7 |
|
|
|
|
|
|
|
|
|
|
|
|
|
|
|
|
|
|
|
|
|
|
|
|
|
|
|
|
|
|
|
|
|
|
|
|
|
|
|
|
|
|
|
|
|
|
|
|
|
|
|
|
|
|
|
|
|
|
|
(29) |
|
|
|
|
|
|
|
|
|
|
|
|
|
|
|
|
|
|
|
|
|
|
|
|
|
|
|
|
|
|
|
|
|
|
|
|
|
|
|
|
|
|
|
|
|
|
|
|
|
|
|
|
|
|
|
|
|
|
|
|
|
|
|
|
|
|
|
|
|
|
|
|
|
|
|
|
|
|
|
|
|
|
|
|
|
|
|
|
|
|
|
|
|
|
|
|
|
|
|
|
|
|
|
|
|
|
|
|
|
|
|
|
|
|
|
|
|
|
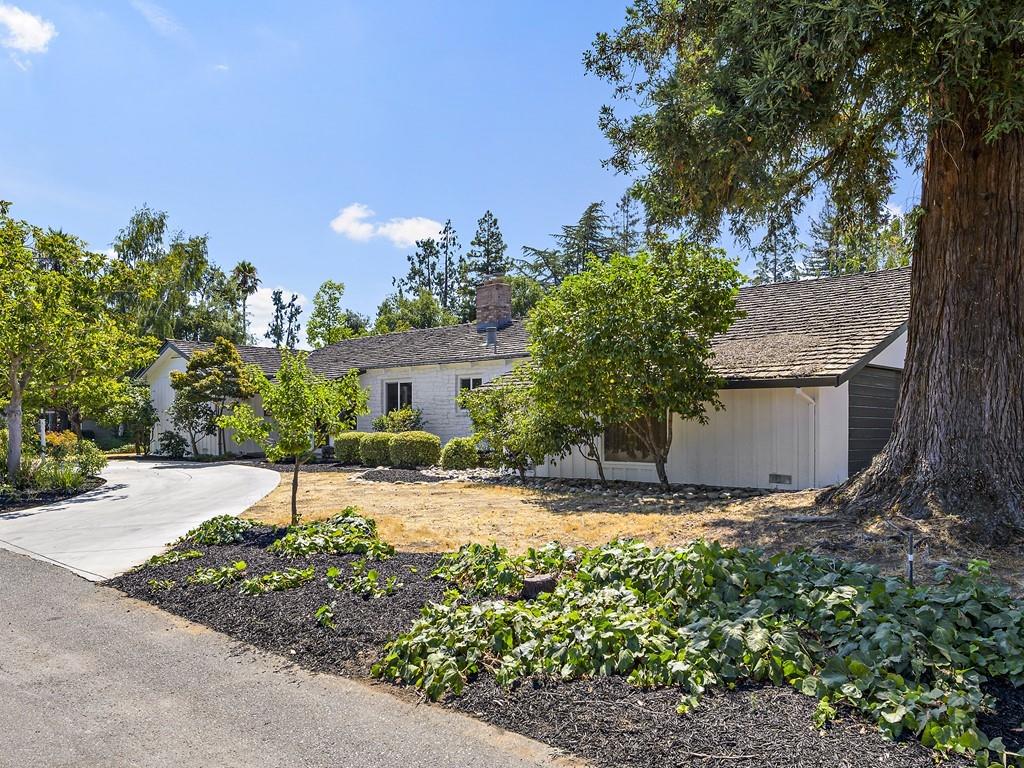
Tremendous opportunity in the sought after Golden Triangle!! This spacious home offers three bedrooms, 2 1/2 bathrooms, plus an approx. 340 sf separate studio/office with brick fireplace and vaulted ceilings - all on a 14,000+ sf lot. Remodeled kitchen with new shaker cabinets, quartz counter tops, stainless steel appliances and new flooring. Other features include, new carpets in the bedrooms & family room, freshly painted inside and out, and spectacular hardwood floors in spacious living/dining rooms. With a corner lot location, the property provides ample outdoor space, and the large living area is perfect for gatherings. Premier location in neighborhood, close to top rated Saratoga Schools and near trendy shops, gourmet restaurants, and parks ..... this home offers the best of the Golden Triangle!
|
|
Cross Street: |
Chateau Drive |
|
Subdistrict Name: |
|
# of Units: |
|
|
Assoc Fee/Freq: |
|
|
|
|
LISTING AGENT & OFFICE INFORMATION |
|
|
|
Listing Agent: |
Barton Call(ID:MLSL122807), Phone:408-335-1495, Lic:01109483, bart@sereno.com |
|
Listing Office: |
Christie's International Real Estate Sereno(ID:SGP-1), Phone:408-335-1400, Office Lic.:02101181 |
|
Listing Co-Agent: |
Kirsten Trapani(ID:MLSL5078983), Phone:408-761-0686, Lic:02085469, kirsten@sereno.com |
|
Listing Co-Office: |
Christie's International Real Estate Sereno(ID:SGP-1), Phone:408-335-1400, Office Lic.:02101181 |
|
PROPERTY INFORMATION |
|
|
|
Subtype Description: |
Detached |
Lot Acres (approx): |
0.3274 |
|
Approx SqFt: |
2572 |
Bathrooms (FP): |
3 (2 1) |
|
Lot Sq Ft (approx): |
14263 |
ADU/2nd Unit: |
Yes |
|
Bedrooms: |
3 |
|
|
|
|
|
|
|
|
|
|
|
|
|
|
|
|
|
|
|
|
|
# of Rooms: |
0 |
|
|
|
|
|
|
|
|
|
|
|
|
|
|
|
|
|
|
|
|
|
Year Built: |
1955 |
|
|
|
|
|
|
|
|
|
|
|
|
|
|
|
|
|
|
|
|
|
Stories: |
1 |
|
|
|
|
|
|
|
|
|
|
|
|
|
|
|
|
|
|
|
|
|
Special List Cond: |
None |
|
|
|
|
|
|
|
|
|
|
|
|
|
|
|
|
|
|
|
|
|
PROPERTY LOCATION |
|
|
|
County: |
Santa Clara |
|
APN: |
393-11-025 |
|
Area/District: |
900017 |
|
Zoning: |
R112 |
|
INTERIOR INFORMATION |
|
|
|
# of Fireplaces: |
3 |
|
|
Fireplace Features: |
Family Room,Living Room,Wood Burning,Other |
|
|
Kitchen Features: |
Quartz Counter |
|
|
Interior Features: |
Formal Entry |
|
|
Appliances: |
Dishwasher,Disposal,Gas Cook Top,Microwave,Built-In Oven |
|
|
Flooring: |
Carpet,Tile,Wood,Linoleum/Vinyl |
|
|
Cooling: |
None |
|
|
Heating: |
Central |
|
|
Laundry Features: |
Inside Room |
|
|
ROOM INFORMATION |
|
|
|
Room Type: |
Bonus Room,Family Room,Laundry,Primary Bedroom |
|
Dining Rm Features: |
Breakfast Nook,Dining Bar,Formal Area,Space in Kitchen |
|
Pri Bath Features: |
Shower Stall(s) |
|
Bath Features: |
Double Sinks,Tile,Tub,Tub w/Shower Over |
|
Entry Level: |
0 |
|
|
|
|
|
|
|
|
|
|
|
|
|
|
|
|
|
|
|
|
|
|
|
|
|
|
|
|
|
|
|
|
|
|
|
|
|
|
CONSTRUCTION INFORMATION |
|
|
|
Architectural Style: |
Ranch |
Utilities: |
Public,Sewer Connected |
|
Foundation: |
Concrete Perimeter,Slab |
Water Source: |
Public |
|
Roof: |
Shake,Shingle,Wood |
Sewer: |
Public Sewer,Sewer in Street |
|
LOT INFORMATION |
|
|
|
Lot Features: |
Low Maintenance,Other |
|
View Description: |
Local |
|
Topography: |
Level |
|
Horse Property: |
No |
|
Other Structures: |
Other |
|
|
|
|
|
|
|
|
|
|
|
|
|
|
|
|
|
|
|
|
|
|
|
|
|
|
|
|
|
|
|
|
|
|
|
|
|
|
OUTDOOR INFORMATION |
|
|
|
Pool: |
No |
|
Patio & Porch Feat: |
Patio(s) |
|
Fencing: |
Back Yard,Wood,Fenced Yard |
|
|
|
|
|
|
|
|
|
|
|
|
|
|
|
|
|
|
|
|
|
|
|
|
|
|
|
|
|
|
|
|
|
|
|
|
|
|
PARKING INFORMATION |
|
|
|
Garage Spaces: |
2 |
|
Total Parking Spaces: |
2 |
|
Parking Features: |
Attached,Other |
|
ASSOCIATION INFORMATION |
|
|
|
Association: |
No |
|
Current Rent: |
$0 |
|
SCHOOL INFORMATION |
|
|
|
Sch District (County): |
Santa Clara |
|
Elem Sch Dist: |
Saratoga Union Elem |
|
FINANCIAL INFORMATION |
|
|
|
City Trans Tax Rate: |
0.00 |
|
County Trs Tax Rate: |
0.00 |
|
Bd/Assmt/Tax Desc: |
Transfer Tax City |
|
% Owner Being Sold: |
0.00% |
|
Terms: |
Cash,Conventional |
|
Possession: |
Close Of Escrow |
|
2ND UNIT INFORMATION |
|
|
|
2nd Unit Description: |
Other |
|
|
|
|
|
|
|
|
|
|
|
|
|
|
|
|
|
|
|
|
|
2nd Unit Approx SqFt: |
340 |
|
|
|
|
|
|
|
|
|
|
|
|
|
|
|
|
|
|
|
|
|
OTHER LISTING INFORMATION |
|
|
|
Disclosures/Docs: |
Home Inspection Report,Natural Hazard
Disclosure Available,Structural Pest
Control Report |
Listing Service: |
Full Service |
|
Show To VOW: |
False |
|
Show Addr on VOW: |
1 |
|
Roof: |
Shake,Shingle,Wood |
|
|
|
|
|
|
|
|
|
|
|
|
|
|
|
|
|
|
|
|
|
|
Parking Fee $: |
$0.00 |
|
|
|
|
|
|
|
|
|
|
|
|
|
|
|
|
|
|
|
|
|
Information is not verified or guaranteed and is subject to change. Offers of compensation are made exclusively to Participants of the MLS and their data-share partners where the subject listing is filed. Copyright ©2026 SFAR MLS and Rapattoni Corp. All rights reserved.
|